Style 1 Fixed uPVC Flush Casement Window
£147.60 inc VAT

- Description
- Glass Frostings
- How to Measure
- Delivery & Lead Times
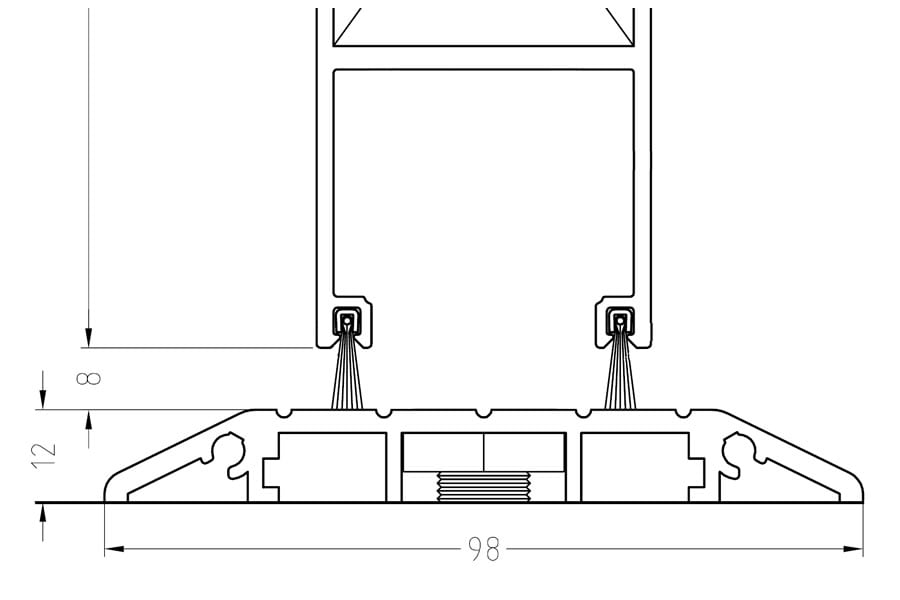
- uPVC Flush Window Technical
- Reviews
Our beautiful uPVC flush casement windows replicate the 19th-century timber window design, whilst offering modern features and benefits. Here at Aluminium Windows and Doors, we have flush casement windows to suit both heritage properties and modern homes alike. This unique finish is sure to increase your home’s kerb appeal and make you the envy of your neighbours.
We offer the largest online colour range of any company. Using the well known and most popular uPVC system of VEKA you are guaranteed to have one of the best quality uPVC Flush Casement windows on the UK market.
Trusted Aesthetics, Beautiful Finish
- Heritage looks, versatile installation.
- Subtle frame and sash profile.
- Stunning foil finishes.
- Long-lasting uPVC.
- Flush design.
High-Performance uPVC Flush Sash Windows
- Choice of high-performance handles.
- Extremely durable uPVC.
- Thermally-efficient.
- High-security locks.
- 10-year guarantee.
- 1.4 uValue as standard

How to Measure Your Windows & Doors
Accurate measurements are essential when ordering replacement windows and doors. Follow these steps carefully to make sure your new windows or doors are manufactured to the correct size.
1. Always Measure in Millimetres
Take all measurements in millimetres (mm), not inches.
Millimetres provide greater accuracy and remove the risk of errors caused by converting imperial measurements to metric.
2. Measure the External Opening
Start by measuring the window opening from outside the property.
You need the overall width and height of the brickwork opening.
For the height, measure from the brickwork at the top of the opening to underneath any existing removable cill.
If your property is rendered and the brickwork edge is hidden, carefully remove a small amount of render where necessary so you can identify and measure to the true brickwork opening.
3. Measure Brick to Brick in Three Places
Window openings are not always perfectly square, so never rely on a single measurement.
For the width, measure brick to brick at:
- the top
- the middle
- the bottom
For the height, measure brick to brick at:
- the left
- the centre
- the right
Record all three measurements in each direction.
Always use the smallest width and the smallest height as your starting measurements. This ensures the new window will fit within the tightest part of the opening.
Measuring the Height
Measure the brickwork opening vertically in three places and record the smallest measurement.

Measuring the Width
Measure the brickwork opening horizontally in three places and record the smallest measurement.

4. Deduct 10mm for Fitting
Once you have identified the smallest width and height, deduct 10mm from each measurement.
For example:
Brick opening: 1200mm × 1000mm
Order size: 1190mm × 990mm
This 10mm fitting allowance gives the installer enough room to position and level the new frame correctly.
Any remaining space around the frame can then be packed with suitable spacers and sealed during installation.
5. Do Not Measure the Existing Window Frame
Always measure the brickwork opening, not the old window frame.
The existing frame is being replaced and may no longer be perfectly square. It could also have moved, bowed or warped over time.
Using the old frame as your reference could therefore result in an incorrectly sized replacement window.
6. Check Your Measurements Carefully
Measure everything at least twice before placing your order.
Replacement windows are manufactured to the dimensions you provide, so it is important to make sure every measurement is correct before submitting your order.
If you are uncertain about any measurement, we recommend asking a professional window installer or builder to check the opening before ordering.
7. Measuring When a Cill Is Required
When entering your dimensions, provide the overall brick-to-brick measurement after deducting the 10mm fitting allowance.
If you select a cill with your window, you do not need to make an additional deduction for it. We will include the cill within the overall dimensions you provide.
If you would like us to check anything with you after placing your order, simply leave a note at checkout requesting a callback.
How to Measure a Square Bay Window
A square bay window normally consists of three window sections joined by two 90° corner posts.
Begin by measuring the internal back span from one edge of the existing frame to the other.
Next, measure each side window internally from frame edge to frame edge. Check both sides carefully, particularly where they are intended to be equal.
The height should be measured externally, brick to brick, including any existing cill.
Two 90° corner posts are required. Each post measures 70mm square, so a total of 140mm must be added when calculating the corresponding external width.
Example
If the internal back-span measurement is:
1800mm
Add:
70mm + 70mm = 140mm
Giving an external width of:
1800mm + 140mm = 1940mm

How to Measure a Bow Window
Bow windows require a few additional measurements because they usually contain multiple window sections positioned at shallower angles.
First, measure the internal back span from one edge of the existing frame to the other.
Next, measure the width of each individual window section internally, from frame edge to frame edge.
You will also need to measure the projection of the bow. Measure internally from the back-span line to the furthest inside point of the window frame.
Finally, measure the overall height externally, brick to brick, including any existing cill.
Because bow windows can vary considerably in their number of sections, angles and projection, check every measurement carefully before ordering.

Final Check Before Ordering
Before submitting your measurements, make sure that:
- every measurement is recorded in millimetres
- you have measured the brickwork opening rather than the old frame
- width and height have been checked in at least three positions
- you have used the smallest measurement
- the required 10mm fitting allowance has been deducted
- bay or bow measurements have been checked carefully
- all figures have been measured at least twice
If you are unsure at any stage, ask a professional installer or builder to verify the measurements before ordering.
Our doors are delivered to your door step using our own delivery vehicles, specifically customised to deliver Aluminium Windows and Doors that are wrapped and packaged to ensure they reach you in the same condition they leave the factory – direct from us to you.
Want the door delivered direct to site? – no problem, just let us know the delivery address and we’ll deliver your door order anywhere in the UK Mainland*. Please see a map below of the areas we can currently cover.
Please Note: Scotland is 4 weekly deliveries only unless stated. Isle of White Deliveries are 8 weekly deliveries.

Please see below for the latest lead time information
Aluminium Bifolds – Standard Colours: 2-3 weeks
Aluminium Bifolds – Custom RAL: 4-5 weeks
Aluminium Sliding Patio – Standard Colours: 2-3 weeks
Aluminium Sliding Patio – Custom RAL: 4-5 weeks
Aluminium Triple Track – Standard Colours: 2-3 weeks
Aluminium Triple Track – Custom RAL: 4-5 weeks
Aluminium Windows – Standard Colours: 3-4 weeks
Aluminium Windows – Custom RAL: 4-5 weeks
uPVC Sliding Sash Windows – White – 2-3 weeks
uPVC Sliding Sash Windows – White – 3-4 weeks
uPVC Standard Colours: 2 weeks
uPVC Special Colours: upto 6 weeks


Excellent service, quick delivery, and a door thatÕs exactly what I wanted. Really pleased with it.


The door was made exactly to my measurements and arrived very quickly. Brilliant service! Would buy again.

Fast delivery and superb finish. The door looks beautiful and functions spot only.

Great finish door with a spot on fit. Customer service was friendly and efficient. Can't complain.

Very very happy with the quality and the prompt delivery of my French door. Would buy again.

Quality materials and excellent craftsmanship. The door looks fantastic on my home. Very pleased overall.
Related products

uPVC Flush Casement Windows

uPVC Flush Casement Windows

uPVC Flush Casement Windows

uPVC Flush Casement Windows

uPVC Flush Casement Windows

uPVC Flush Casement Windows

uPVC Flush Casement Windows

uPVC Flush Casement Windows